
Spaces That Function Beyond Indoor Boundaries
Outdoor Living Areas in San Tan Valley for properties where cooking, gathering, and entertaining happen outside year-round
San Tan Valley's climate allows outdoor use nearly every month of the year, which shifts cooking and gathering activities outside when temperatures moderate. Premium Pavers builds outdoor living areas that include barbecue pits, fire pits, and patios designed for regular use rather than occasional decoration. These installations create defined zones where meal preparation, seating, and heat sources integrate with existing landscape and hardscape.
Barbecue pits involve more than standalone grills—permanent installations include masonry surrounds, countertop workspace, storage access, and utility connections for gas and electricity. Fire pits range from simple circular borders with gravel fill to raised masonry structures with seating walls and gas ignition systems. Patios provide the foundation surface that supports furniture weight, foot traffic, and equipment placement without settling or cracking under load.
Request an on-site consultation to review available space and determine layout options for your outdoor area.
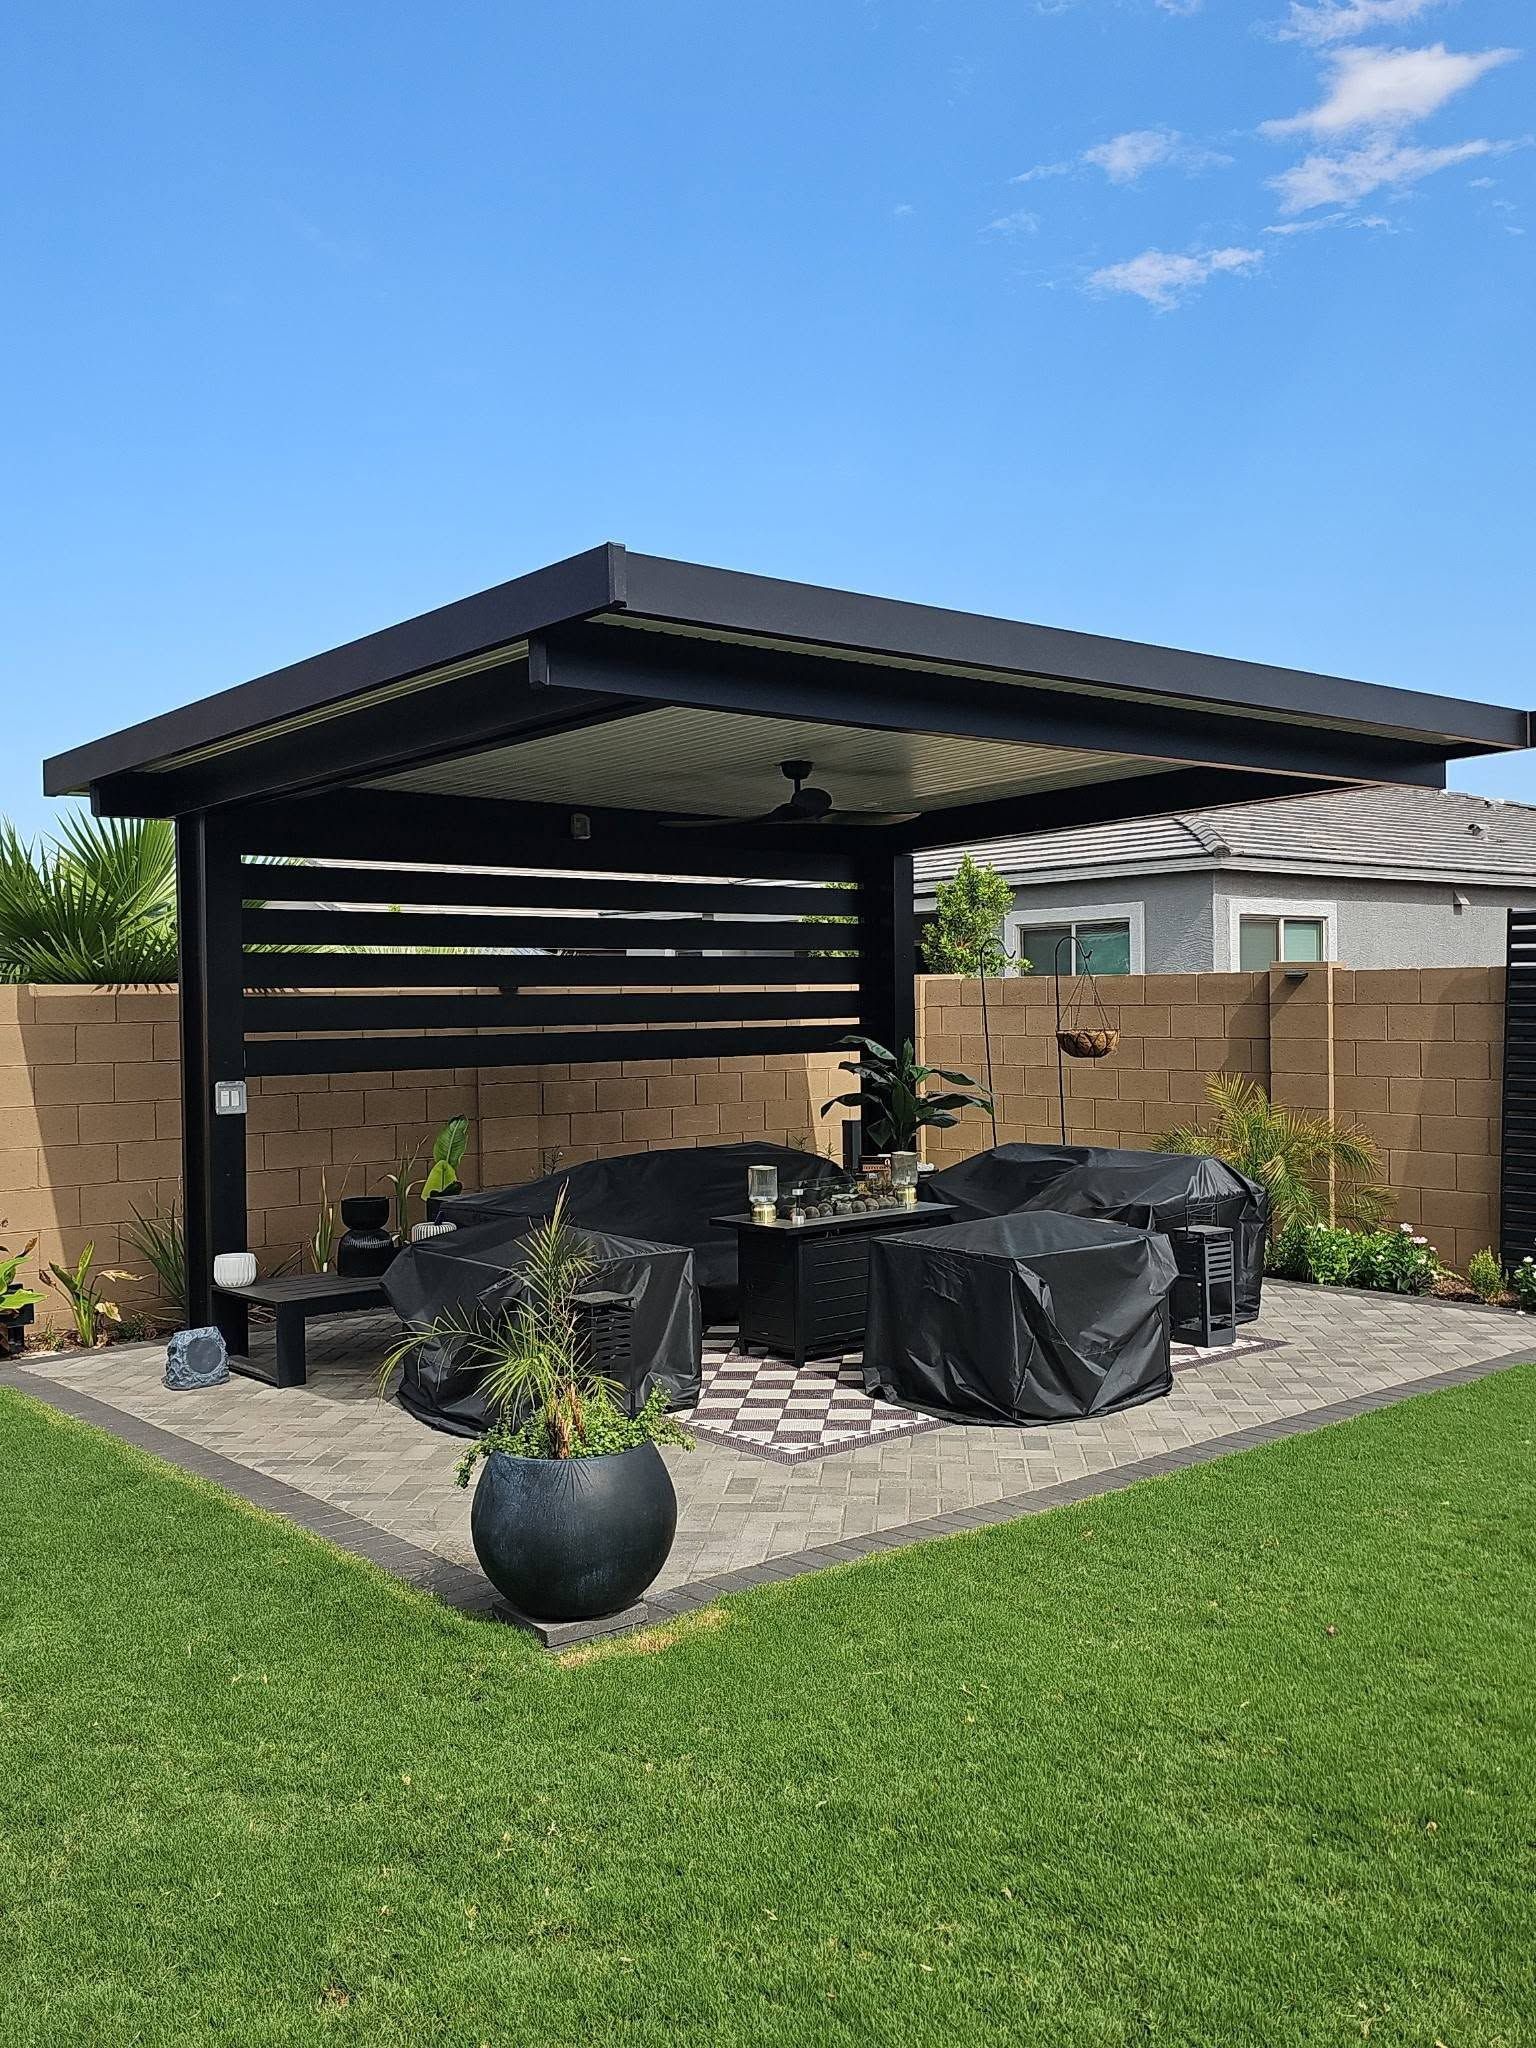
How Outdoor Areas Address Year-Round Use
Material selection affects durability under heat exposure and temperature cycling. Barbecue surrounds use fire-rated brick or concrete block that withstand direct heat without cracking. Countertop surfaces need to resist staining from food prep and weather exposure—granite, concrete, and tile each handle these demands differently based on sealing and finish. Fire pit construction considers fuel type, with wood-burning designs requiring deeper beds and ash cleanout access, while gas-fed systems need buried supply lines and valve controls.
After construction completes, you see clearly separated functional zones where cooking, seating, and fire features operate without crowding or interference. Barbecue work surfaces provide elbow room for meal preparation without balancing plates on grill edges. Fire pit seating positions at safe distances from flame zones while maintaining conversational proximity. Patio surfaces remain level and stable under furniture legs and foot traffic, with drainage slopes that prevent water pooling after monsoon rains.
Layout planning accounts for prevailing wind direction, which affects smoke dispersal from fire pits and barbecue grills. In San Tan Valley, southwest breezes dominate during warm months, so seating placement typically shifts upwind or perpendicular to fire sources. Shade structures or orientation toward existing trees reduce direct sun exposure during peak afternoon hours, extending usable time outdoors during summer months..
Common Questions About This Service
Property owners typically ask these questions when planning outdoor living areas.
What determines barbecue pit size and layout?
Available space, cooking frequency, and whether you need side burners or warming racks all affect footprint. A basic grill island measures six to eight feet wide, while full outdoor kitchens with refrigeration and sink access require twelve feet or more of linear counter space.
How do fire pits handle monsoon season moisture?
Proper drainage beneath the pit base prevents water accumulation that can crack masonry during freeze-thaw cycles or create standing water that damages ignition components. Gravel base layers channel moisture away from the structure, and covers protect gas valve assemblies when not in use.
When is the best time to install outdoor living features?
Fall and winter months in San Tan Valley offer cooler working conditions and allow concrete and masonry to cure without extreme heat stress. Completing installation before spring also positions the area ready for peak outdoor season use.
What patio material works best under fire pit installations?
Non-combustible surfaces like concrete pavers, natural stone, or poured concrete prevent ember damage and heat transfer. Wood decking requires fireproof barriers and increased clearance distances. The material also needs to handle thermal expansion without cracking as temperatures shift between day and night.
How much clearance does a built-in barbecue need from the house?
Building codes typically require three feet minimum from combustible siding, with additional clearance for overhead structures. Gas line installations need inspections and permits to verify safe routing and connection methods.
Premium Pavers designs outdoor living areas based on how you actually use your property and what functions matter most. Set up a planning session to review layout possibilities and material options for your space.
